SPACE
B.
One level on the corner
of Park Avenue and East 34th Street.
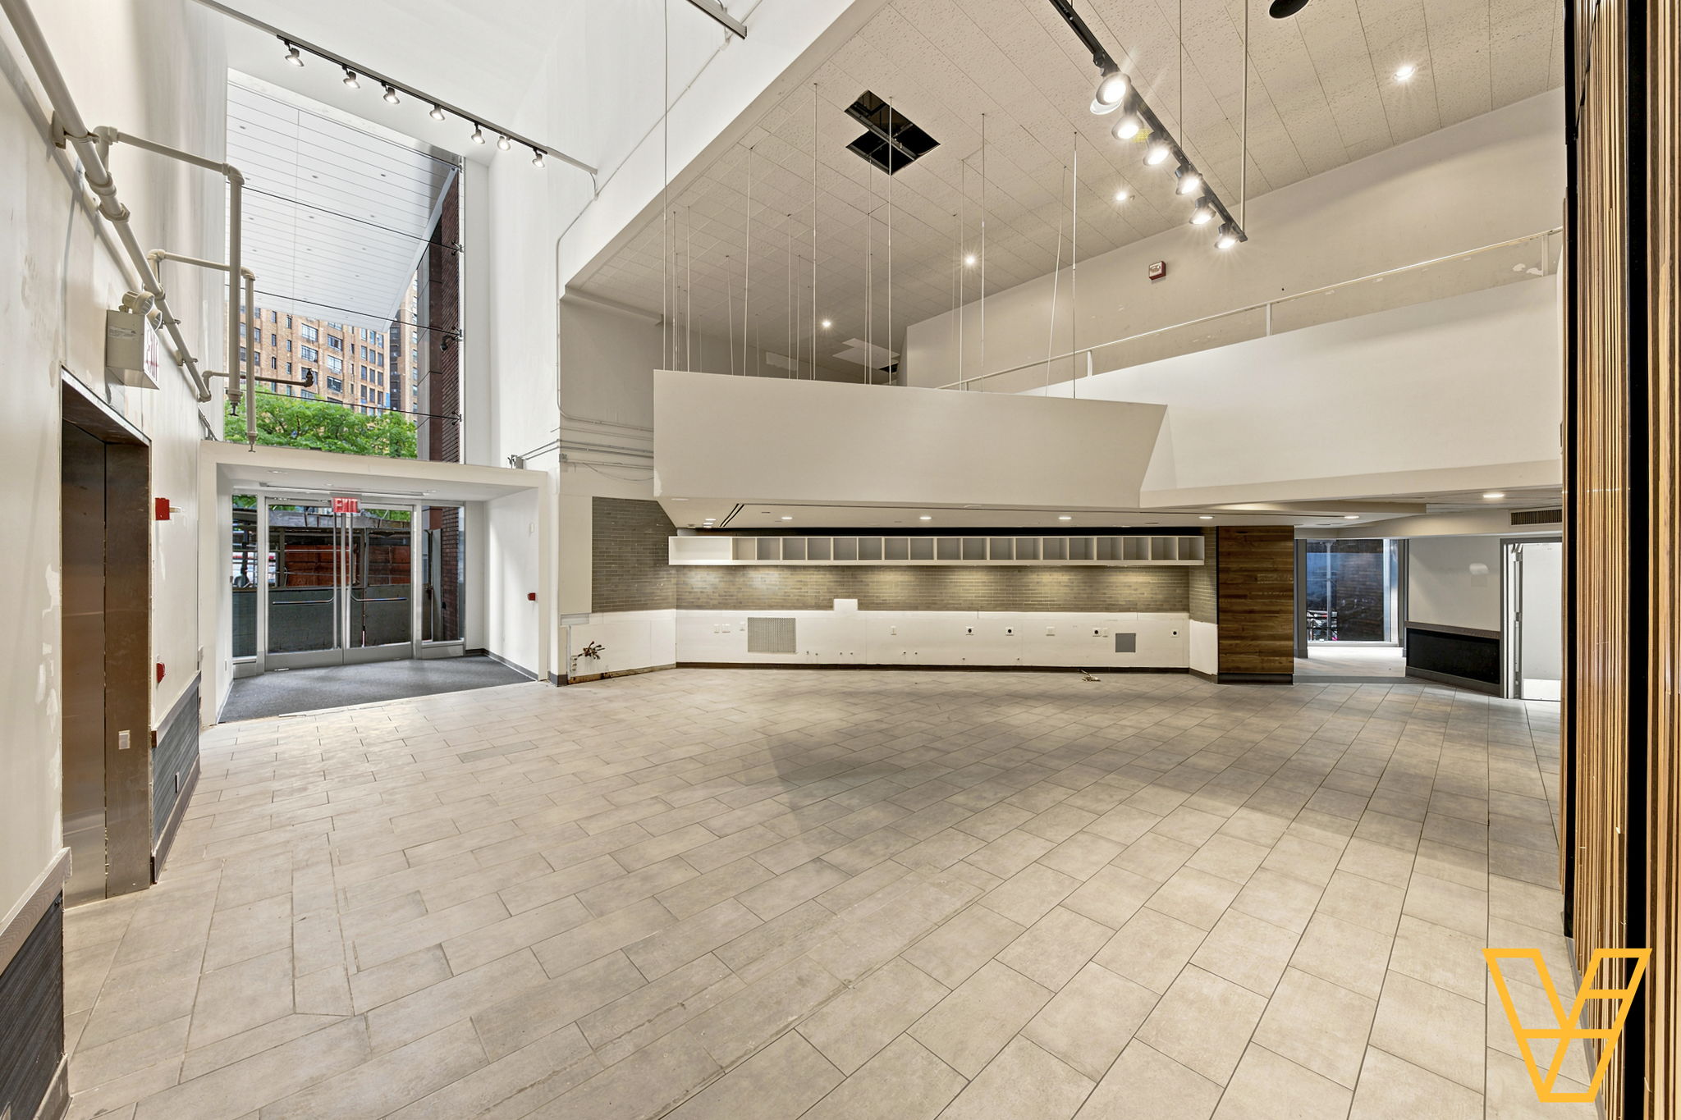
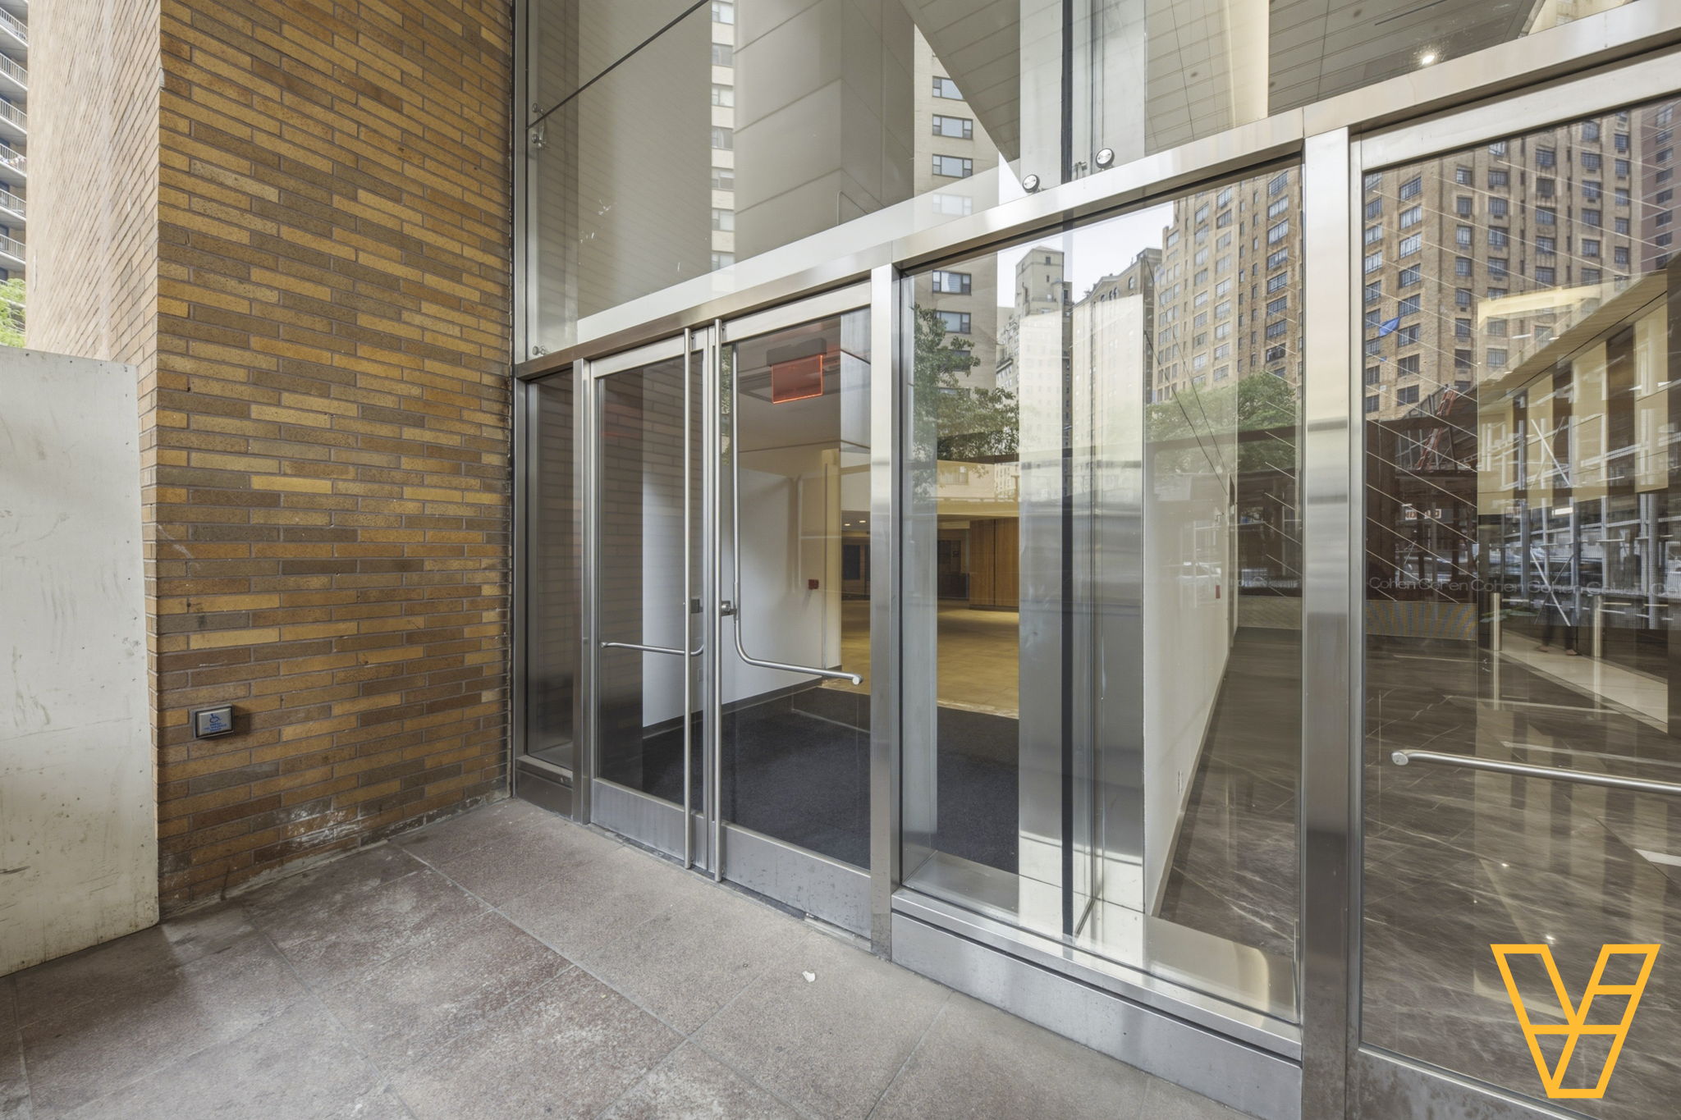
34TH & PARK CORNER
NEW FAÇADE
≈ 2,000 SF
THE
DETAILS.
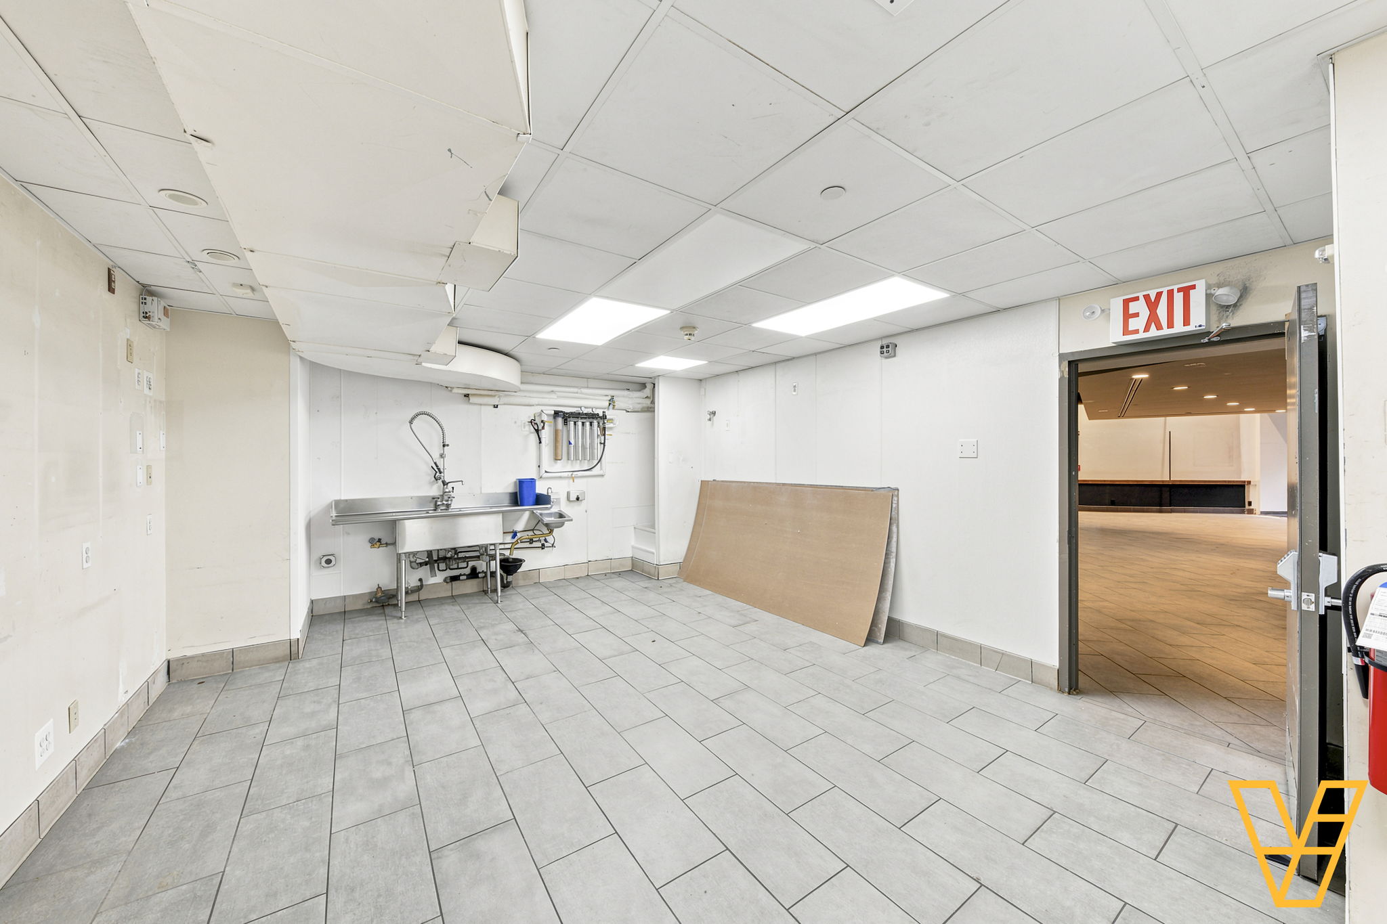
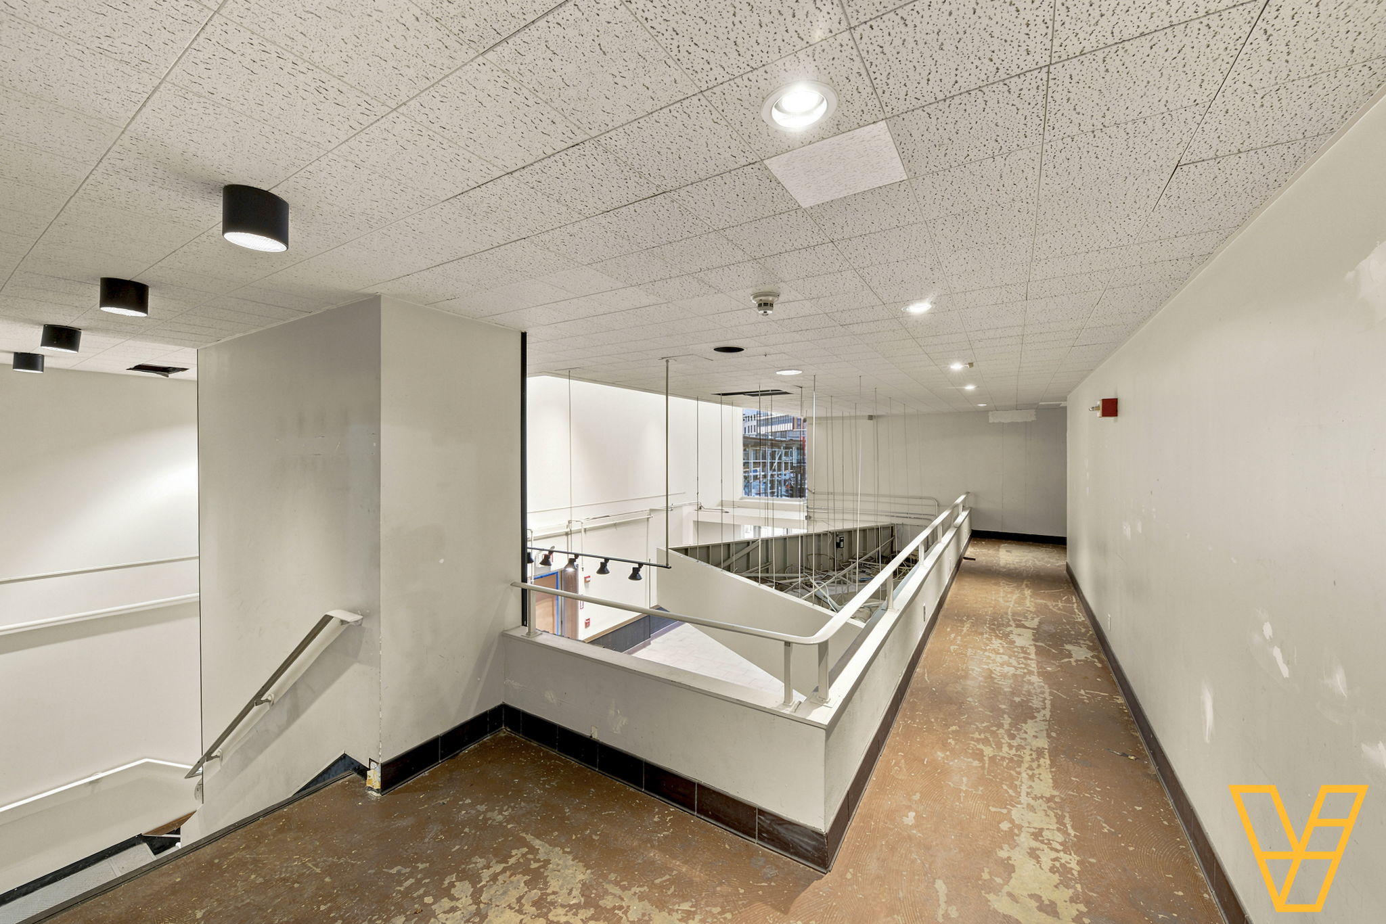
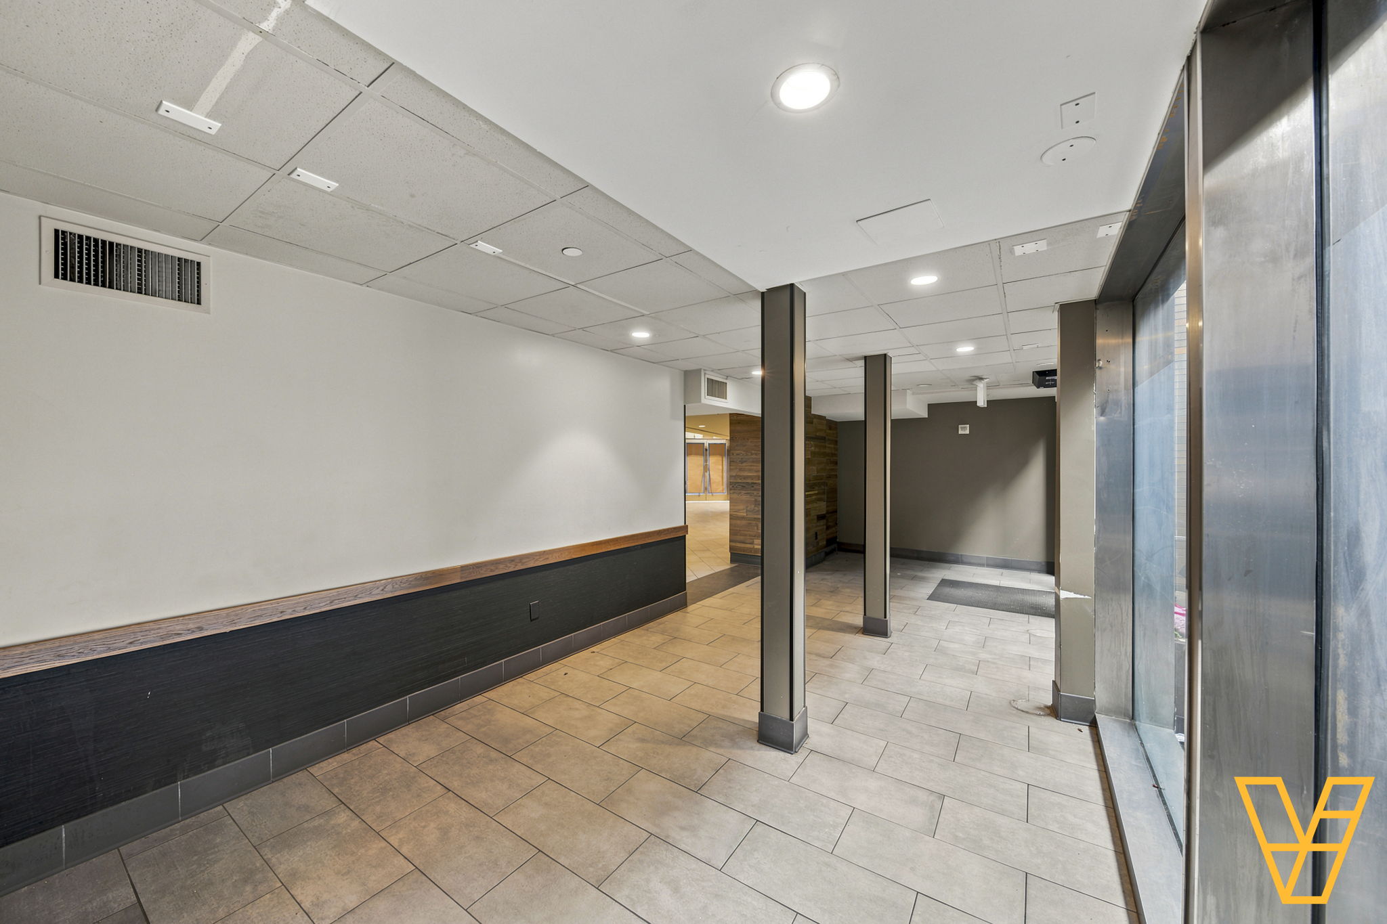
This was the Starbucks. It sits at the 34th Street end of the building, behind the new façade.
- CORNER UNIT
- Frontage on both 34th Street and Park Avenue.
- NEW FAÇADE
- The building façade is new.
- 6 TRAIN
- You can see the 33rd Street entrance from the space.
- ALL RETAIL USES
- We'll consider any retail use.
PHOTOS.
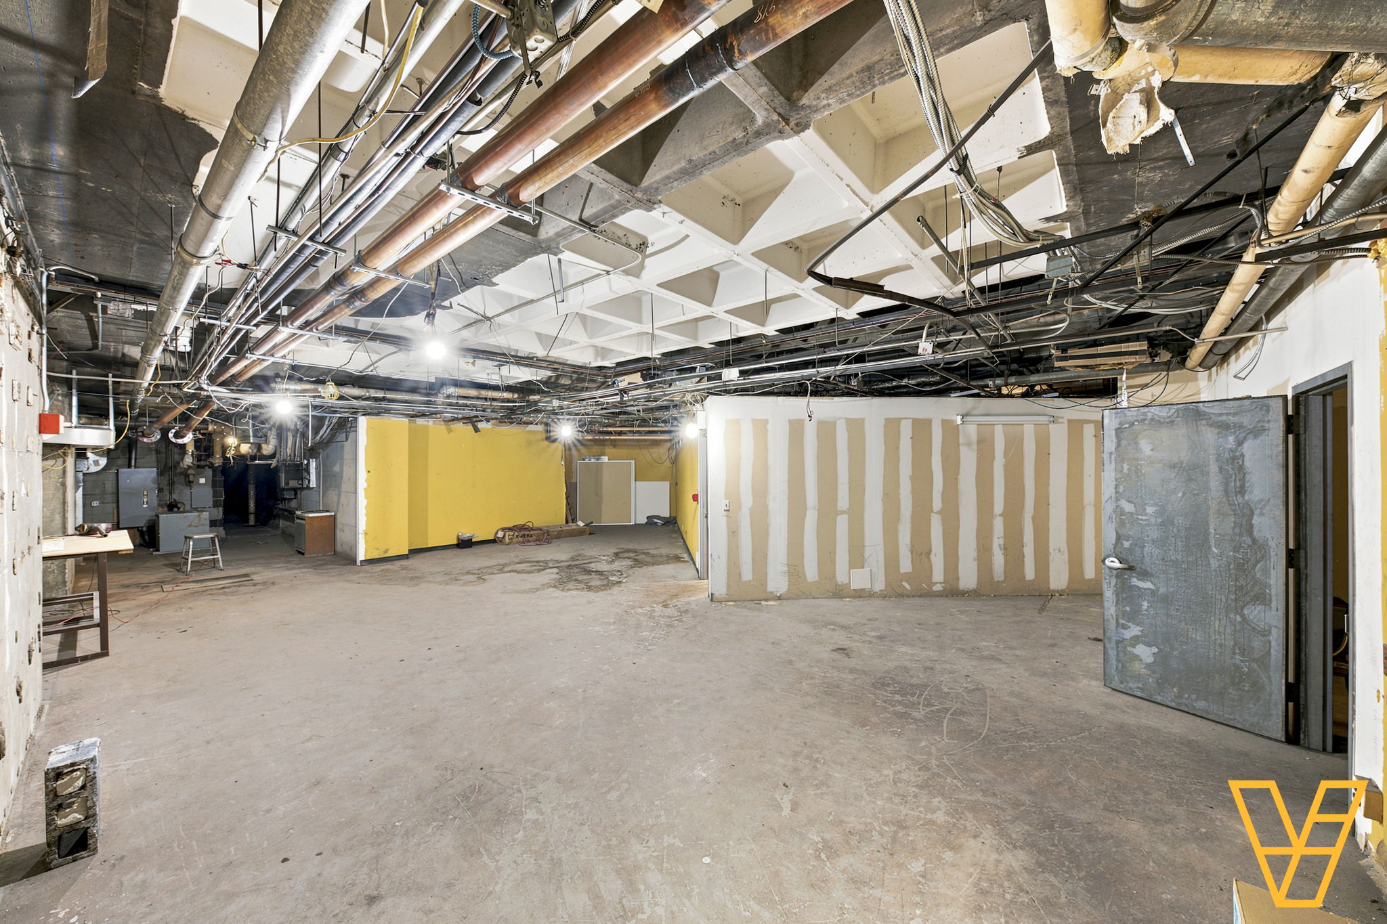
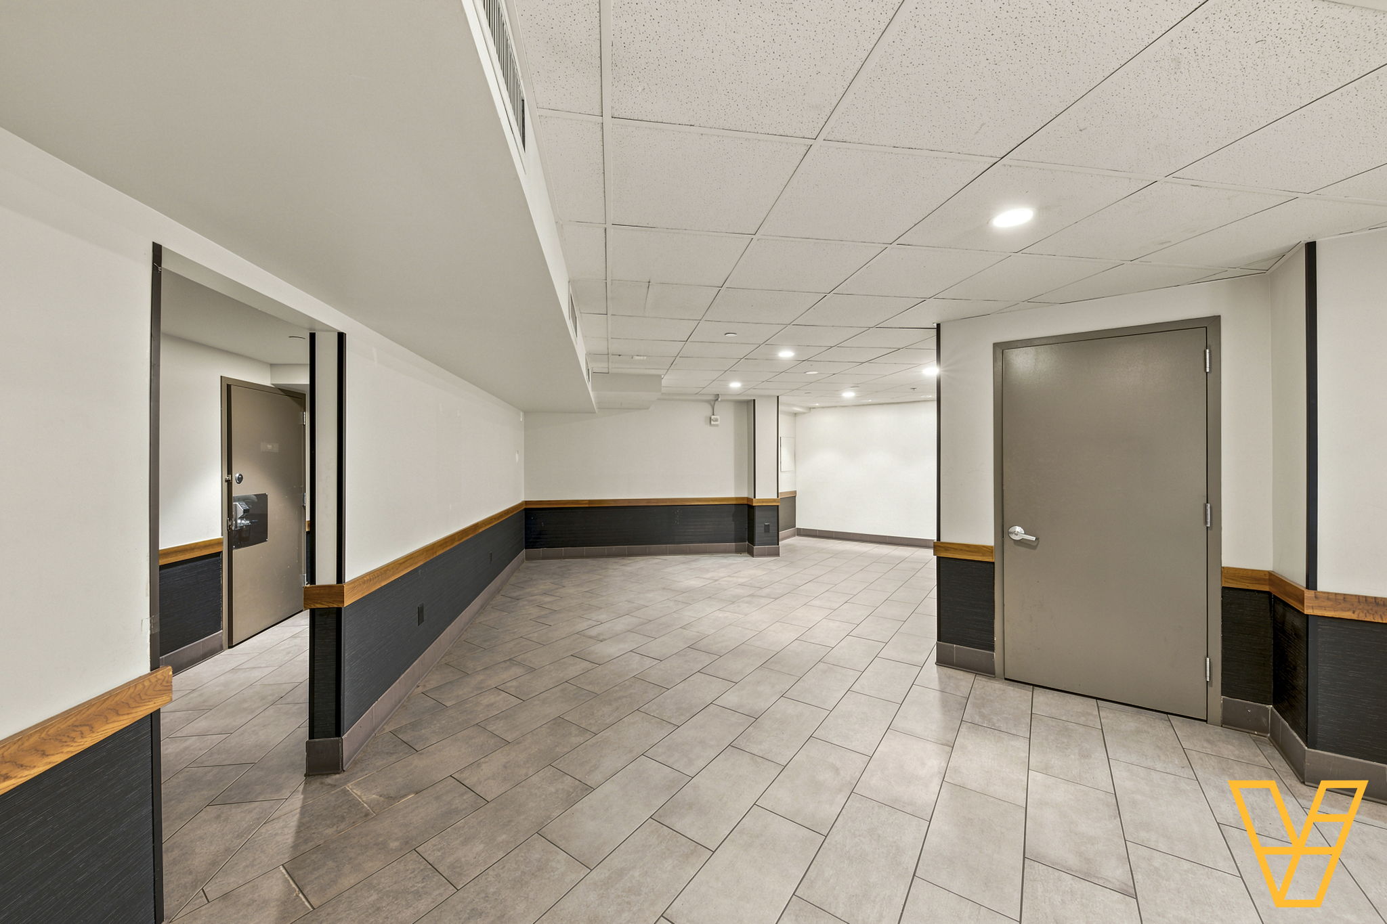
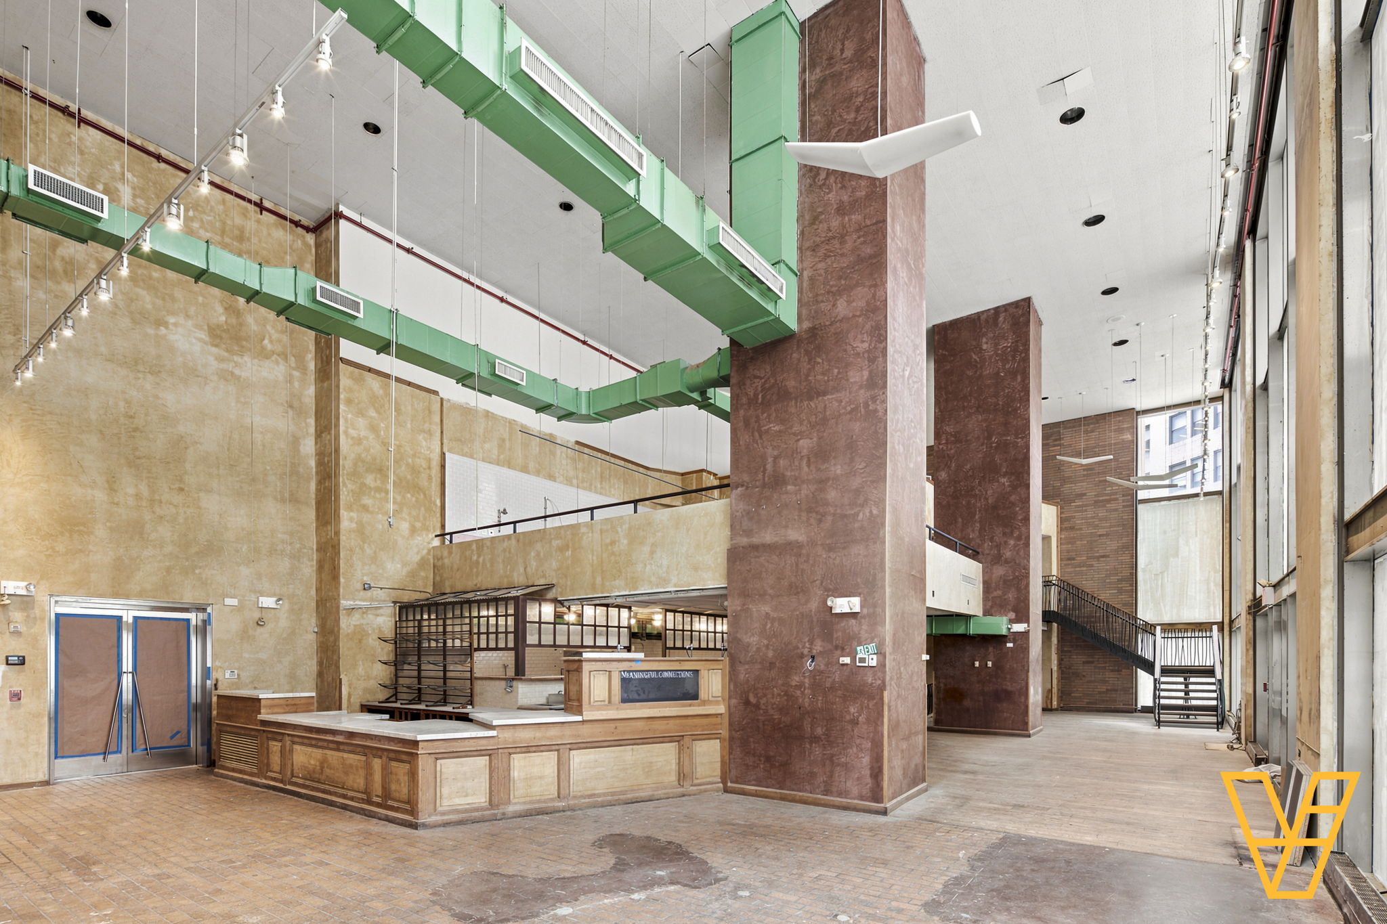
All 9 photos ↗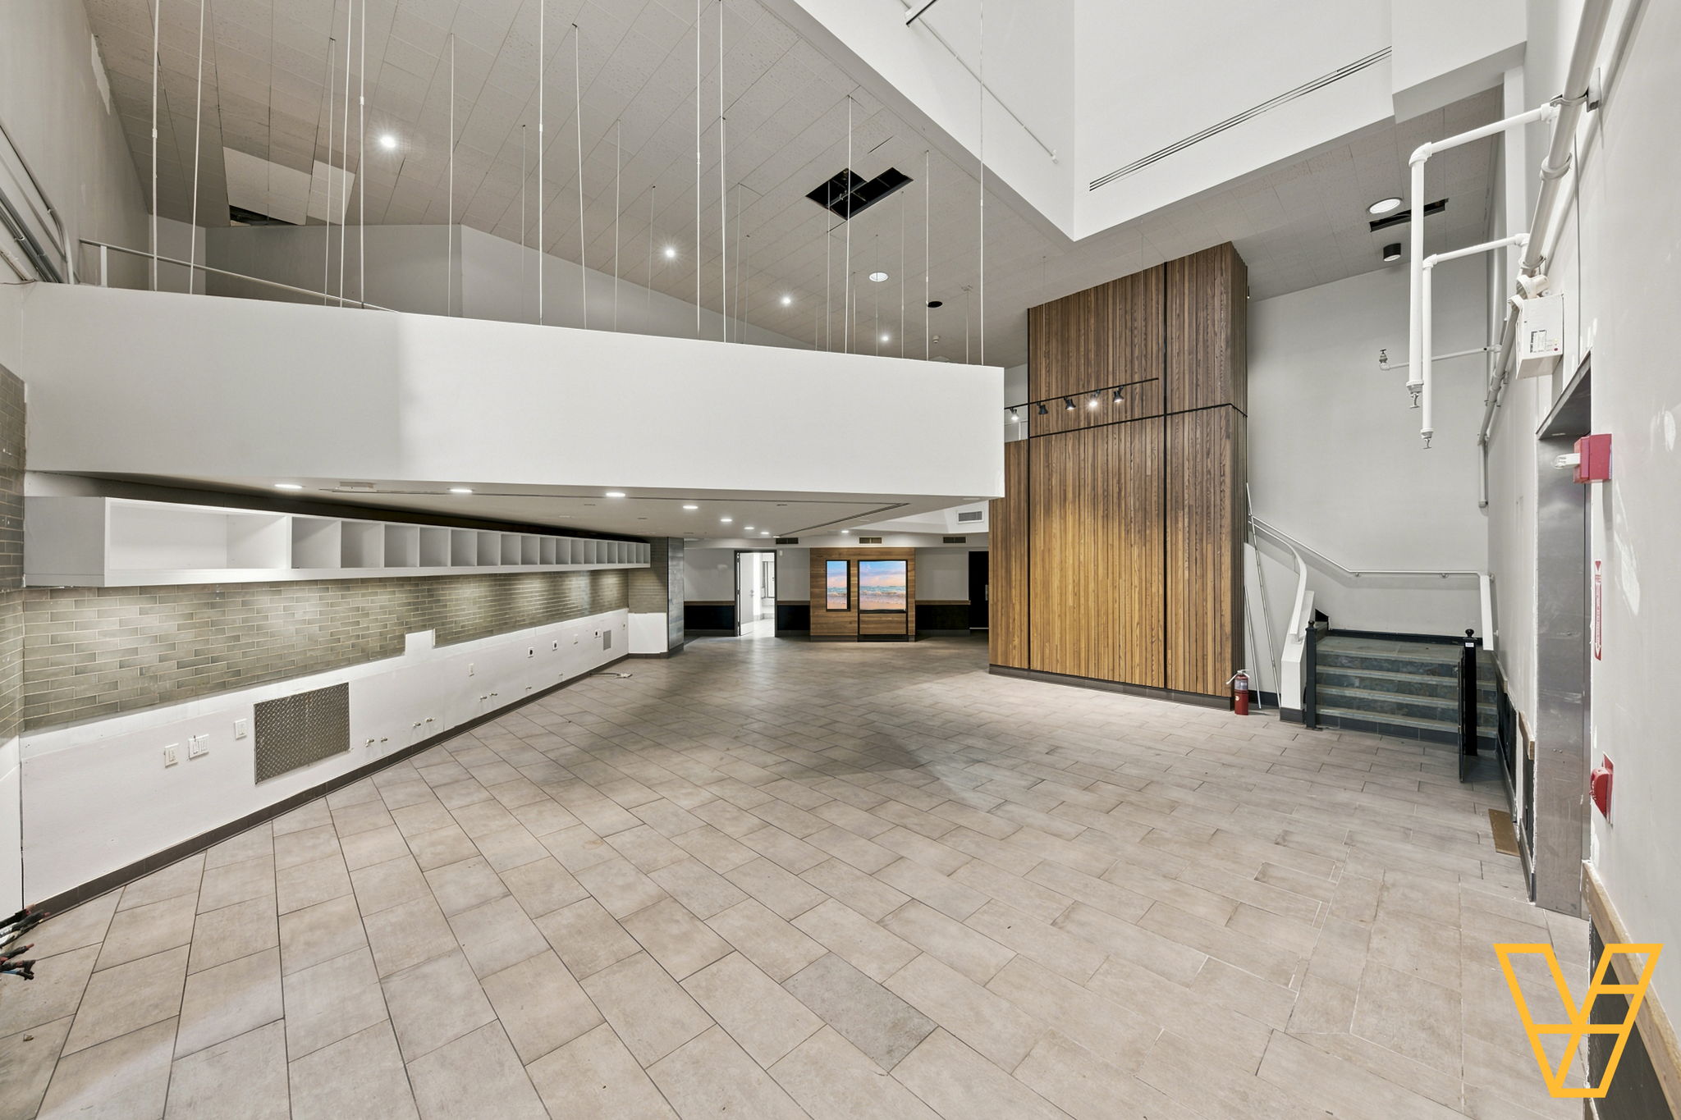
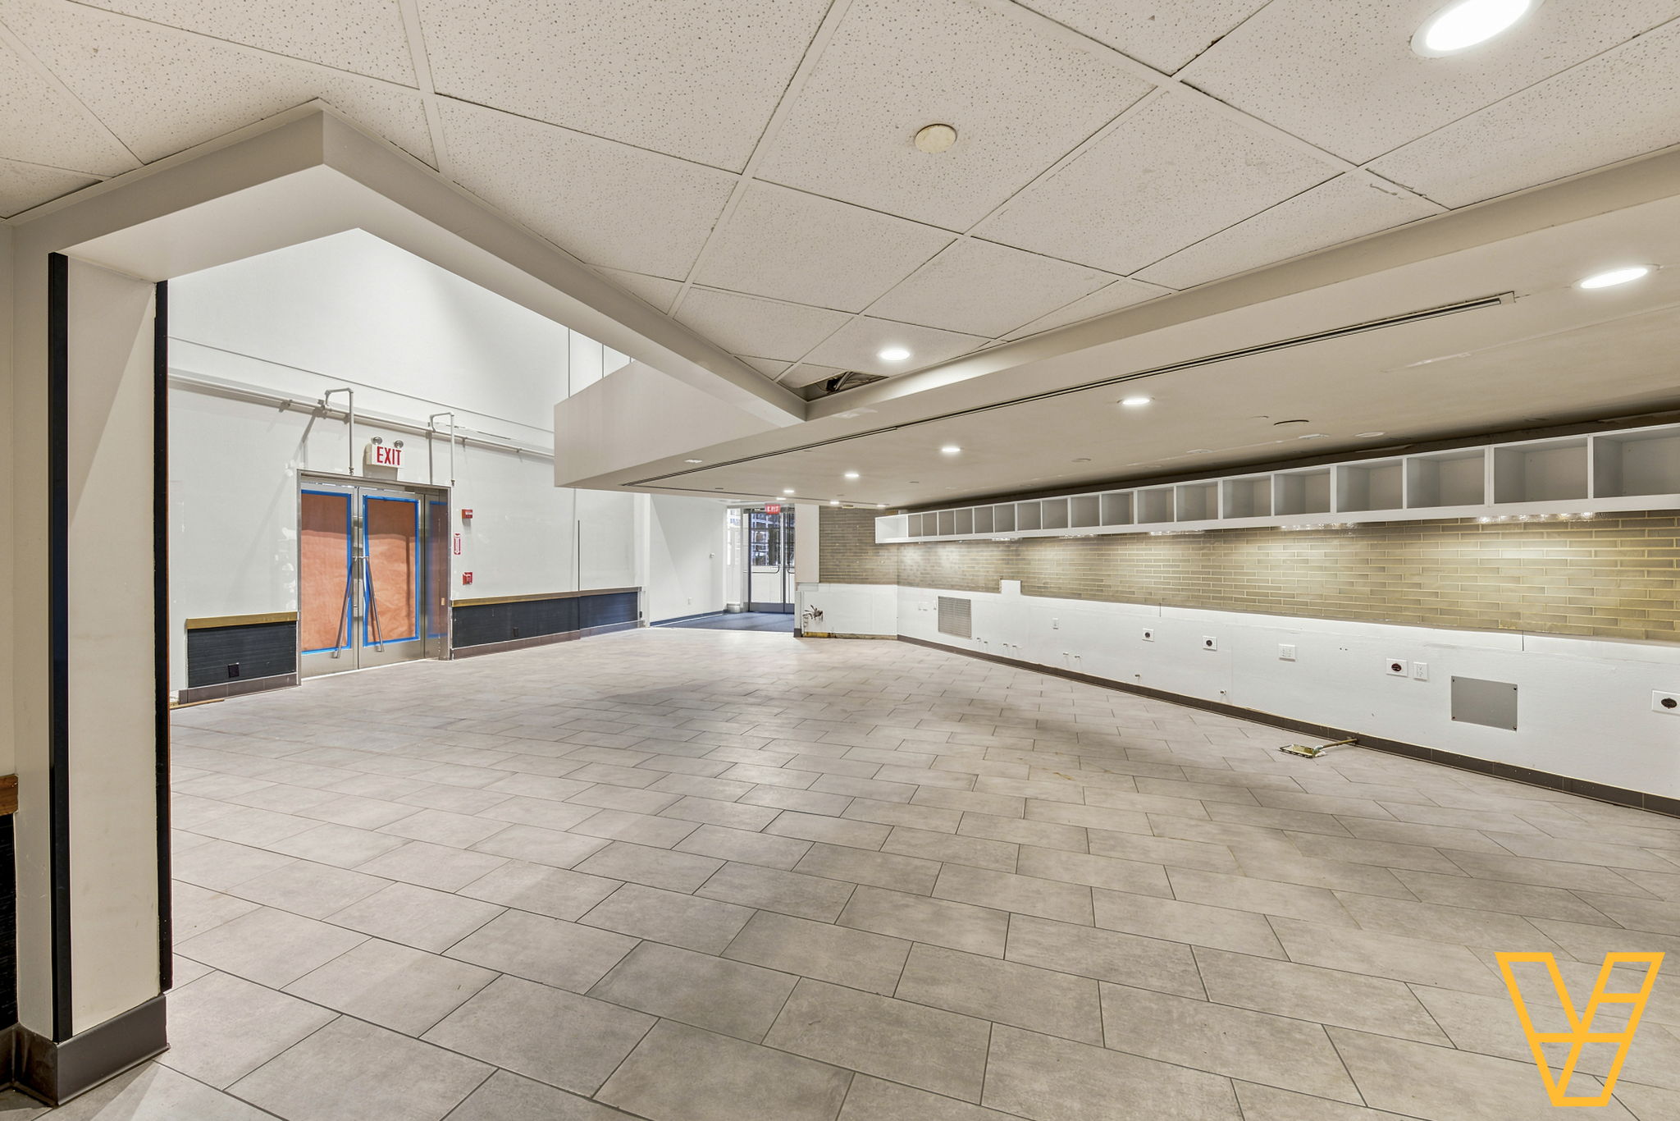
TOUR THE SPACE.
Open full screen ↗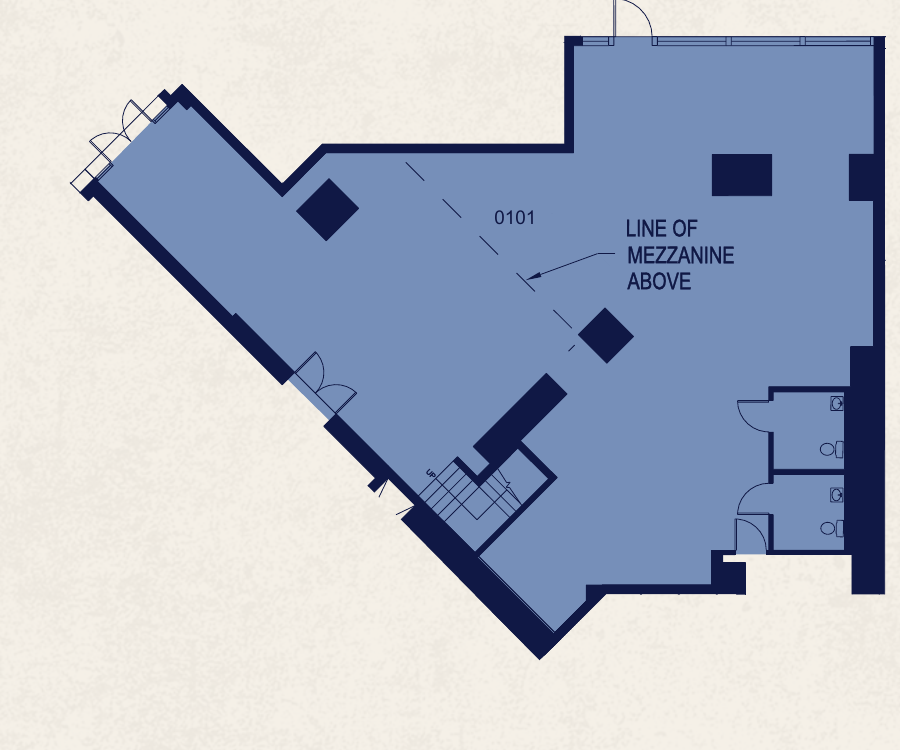
THE 33RD STREET CORNER.
The former Le Pain Quotidien, at the other end of the building.
Two levels with a patio on the plaza.
LET'S TALK SPACE.
Arrange a tour of 3 Park Avenue.