SPACE
A.
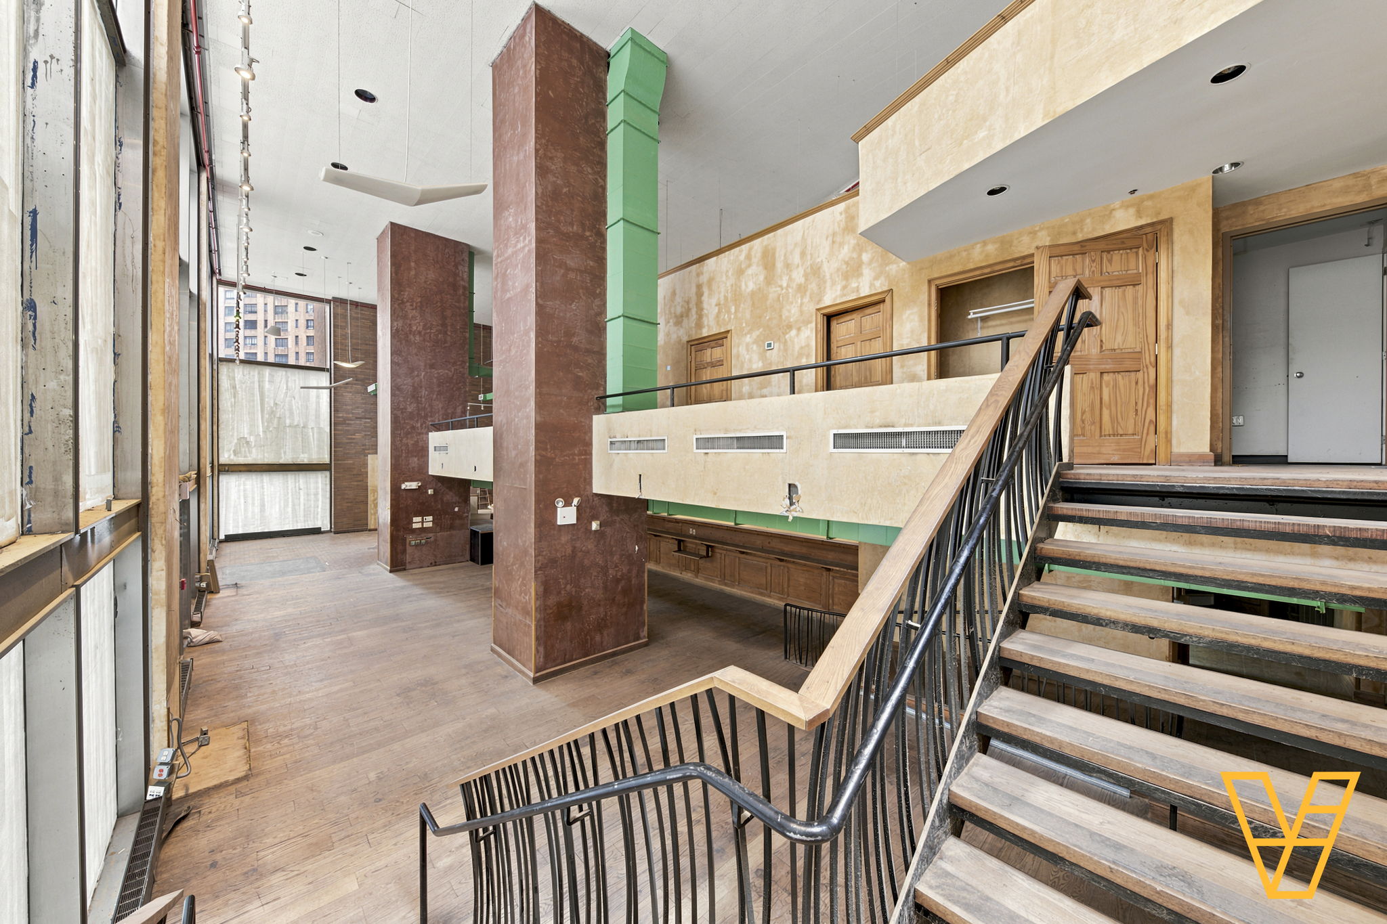
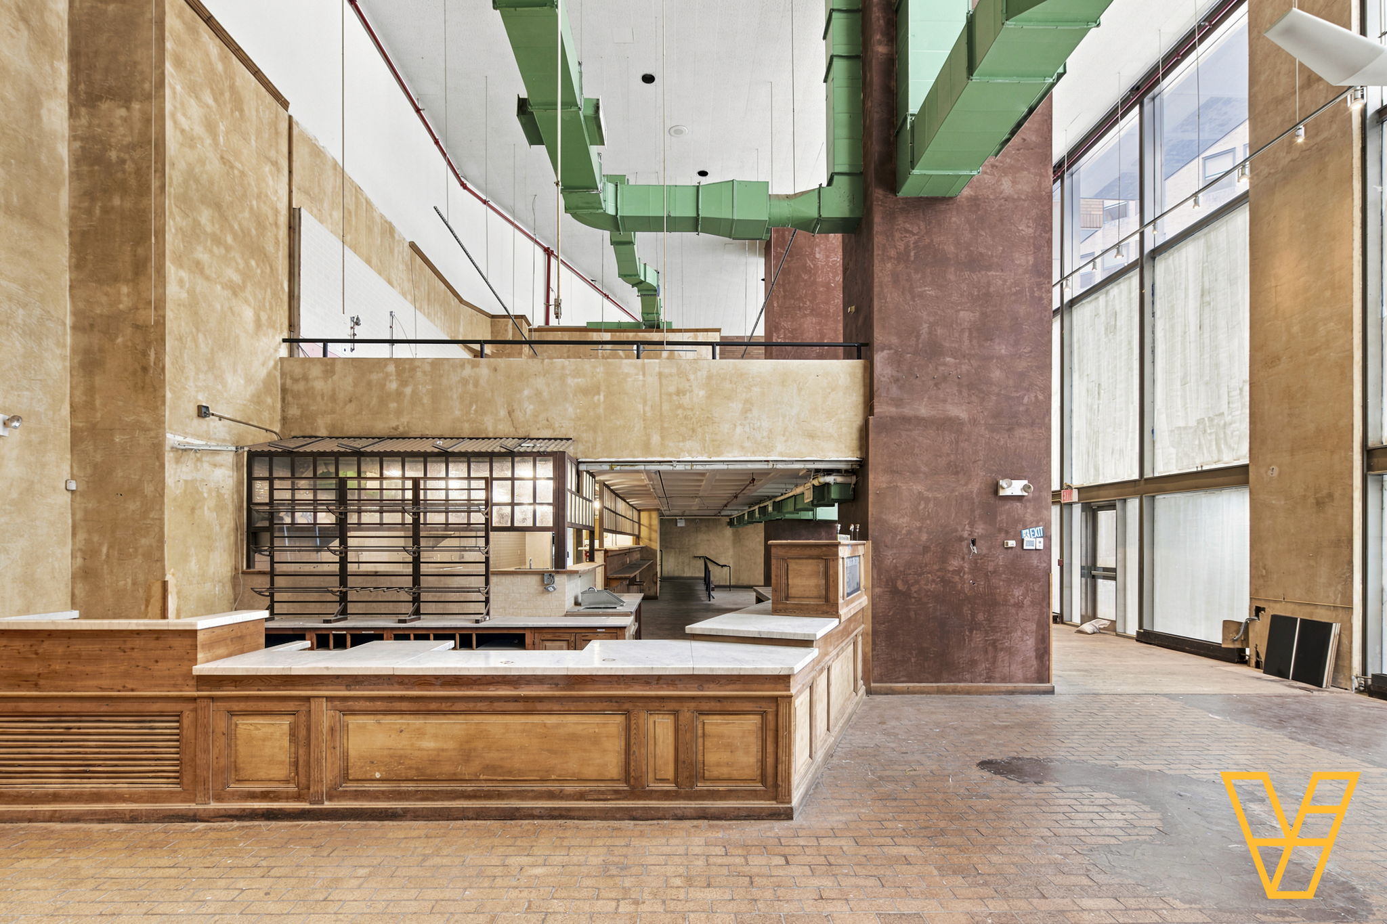
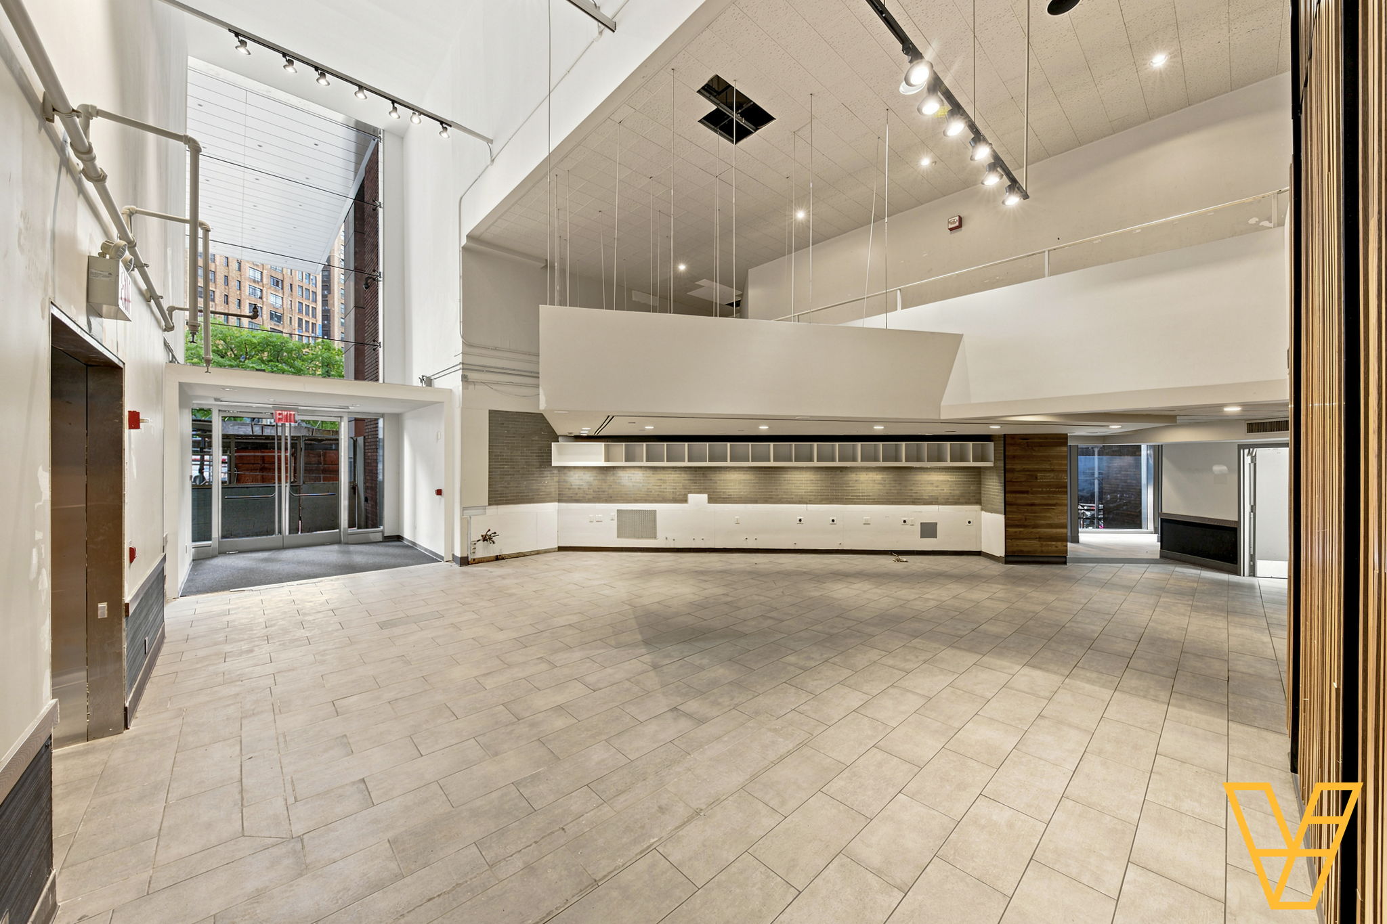
Two levels on the plaza
at Park Avenue and East 33rd Street.
≈ 4,000 SF GROUND
≈ 2,700 SF MEZZANINE
≈ 6,700 SF
THE
DETAILS.
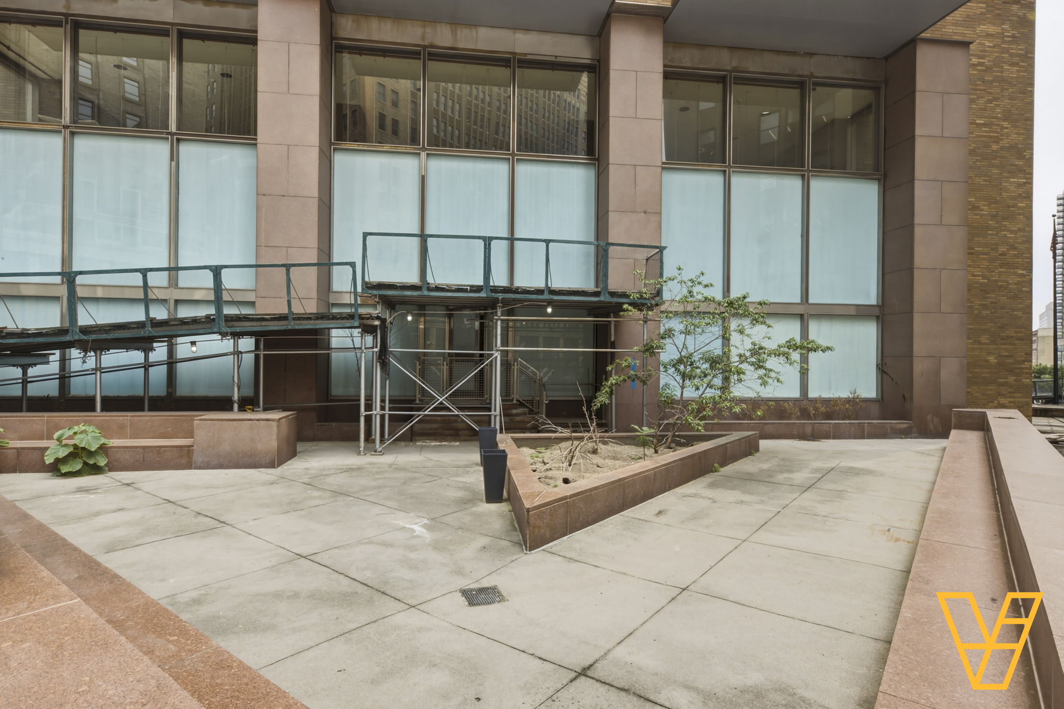
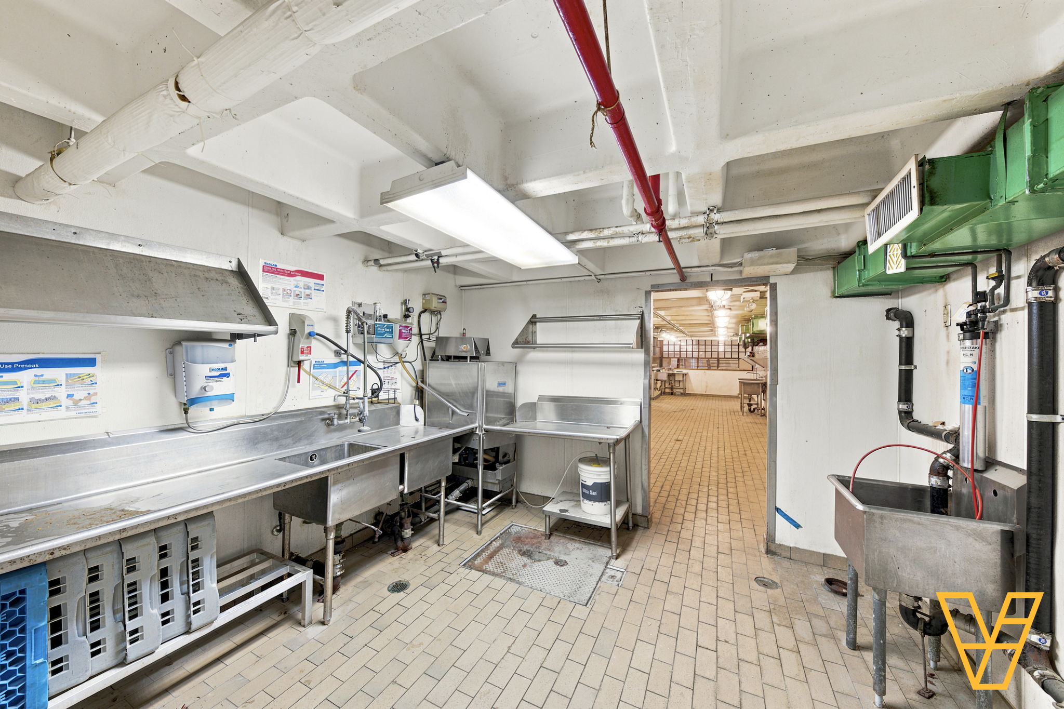
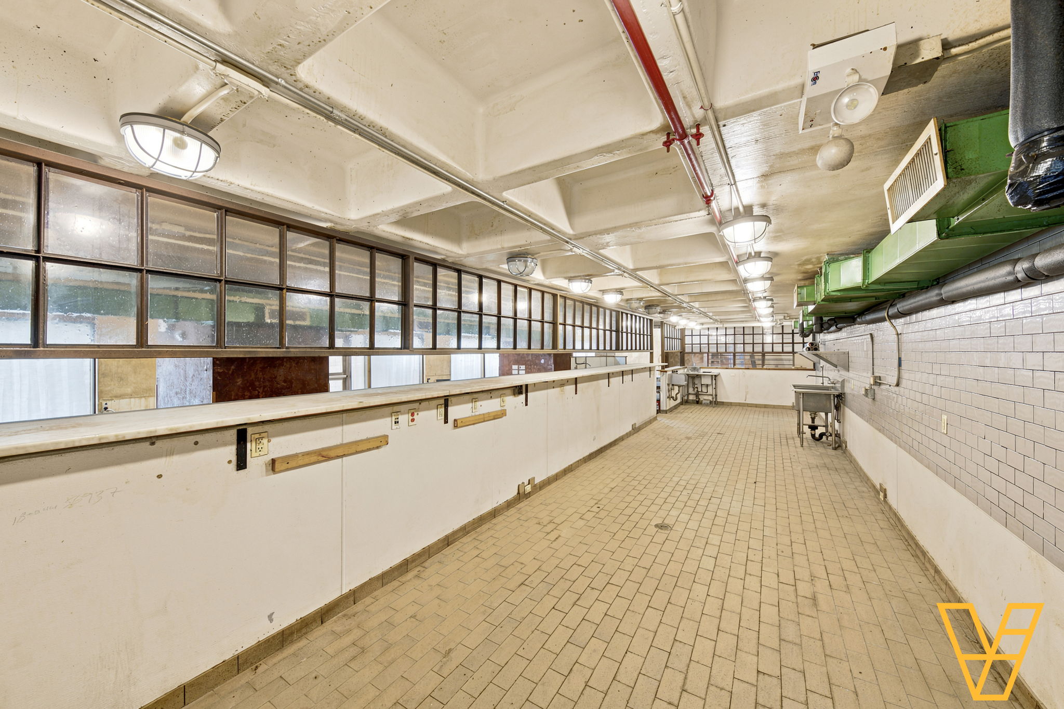
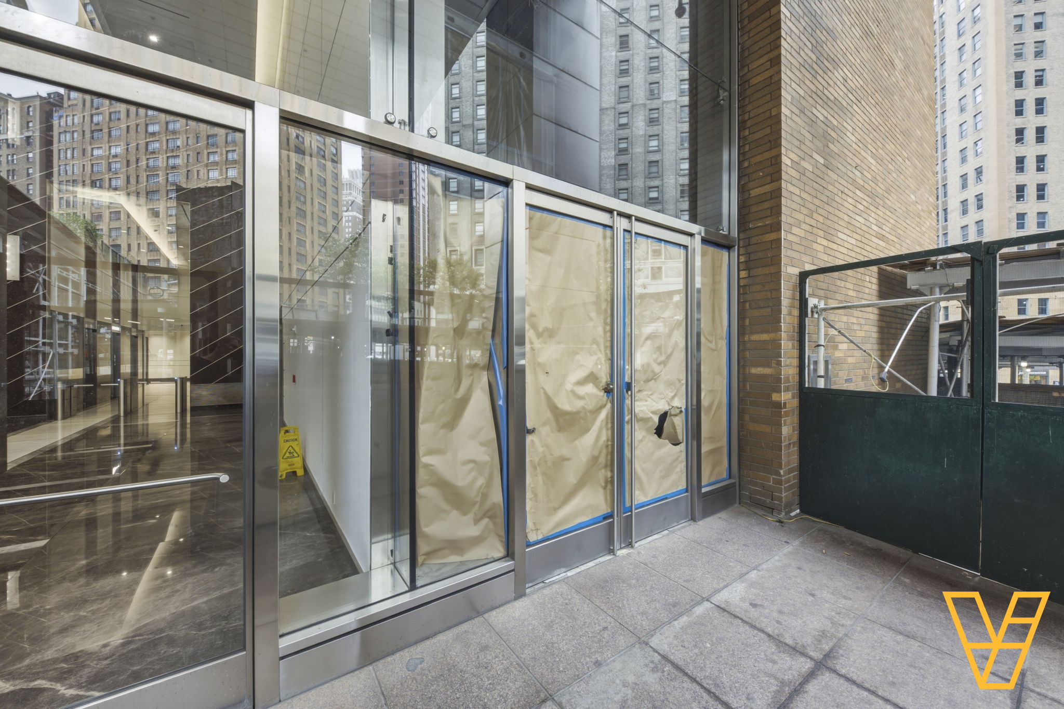
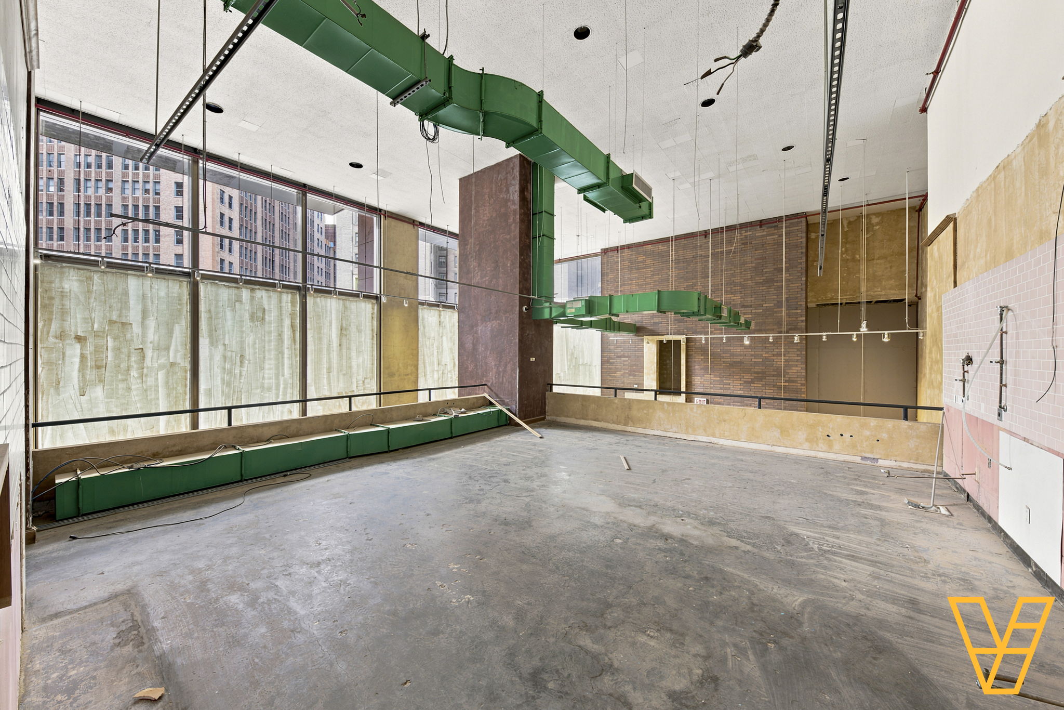
This was the Le Pain Quotidien. It wraps the 33rd Street corner of the building and opens onto the plaza.
- 100+ FT
- Wraparound frontage on Park Avenue and East 33rd Street.
- PLAZA PATIO
- The plaza next door has room for outdoor seating.
- INTERNAL STAIR
- An internal stair connects the ground floor and the mezzanine.
- 6 TRAIN
- The 33rd Street entrance is directly in front of the space.
- ALL RETAIL USES
- We'll consider any retail use.
PHOTOS.
All 11 photos ↗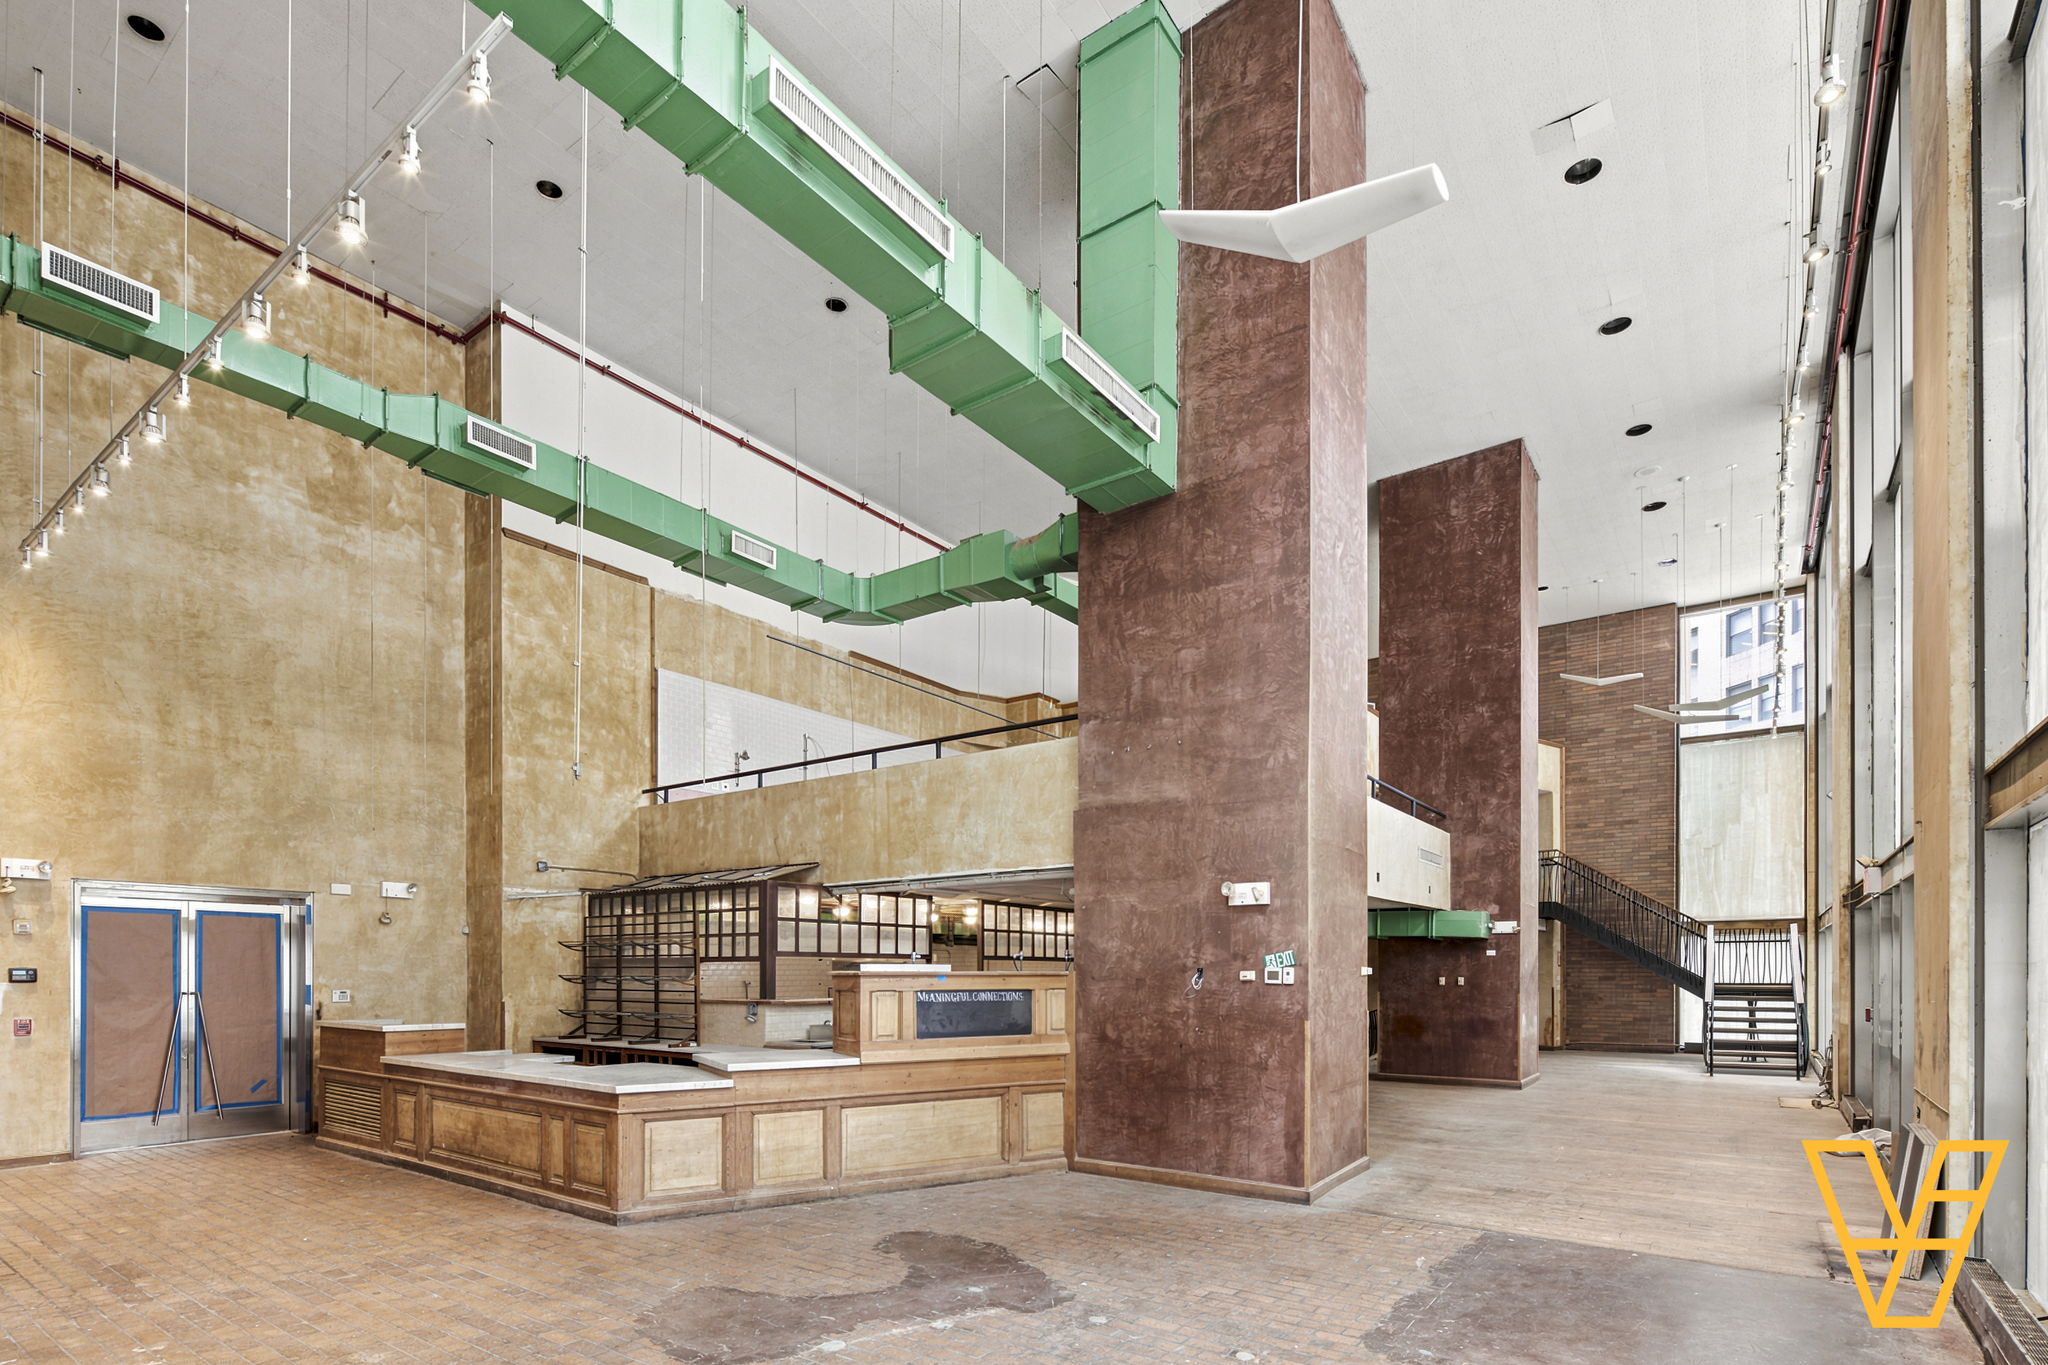
TOUR THE SPACE.
Open full screen ↗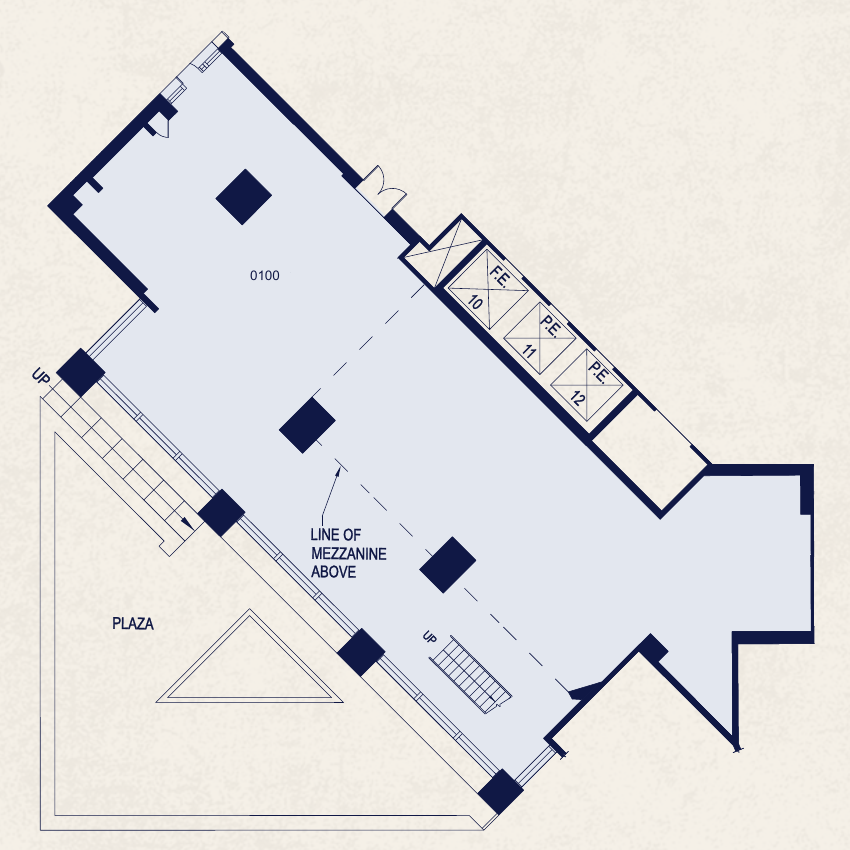
THE 34TH STREET CORNER.
The former Starbucks, at the other end of the building.
One level with frontage on both streets.
LET'S TALK SPACE.
Arrange a tour of 3 Park Avenue.